
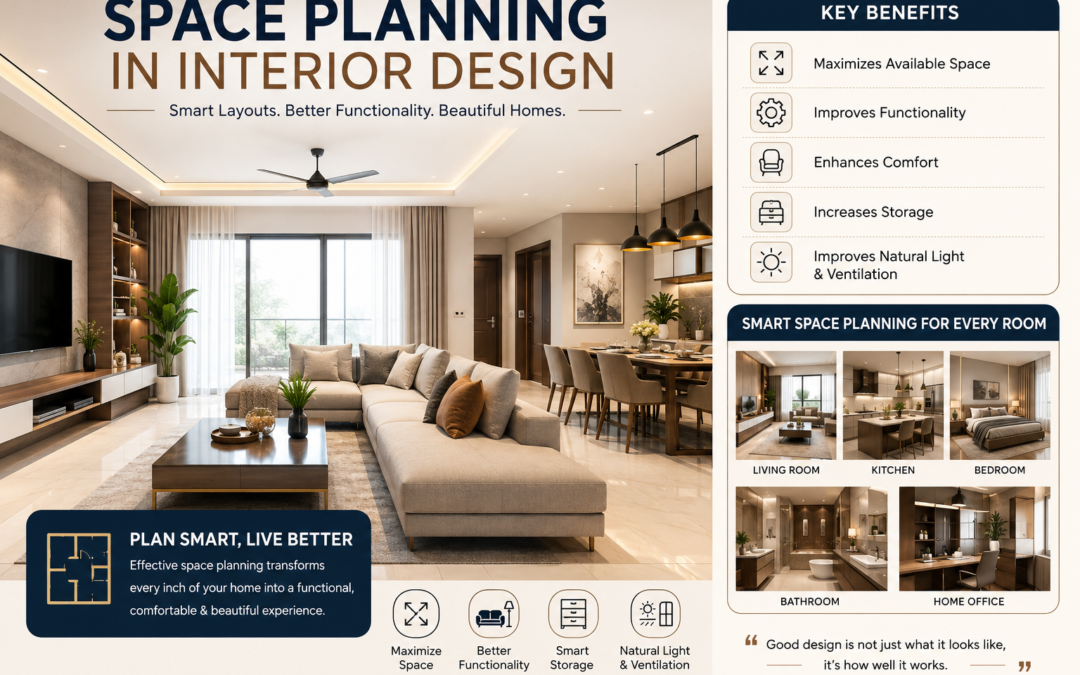
A beautiful home is more than stylish furniture and elegant décor. The true foundation of exceptional interior design is space planning. Whether you’re designing a compact apartment, a luxury villa, or a modern office, proper space planning ensures every square foot is used efficiently while maintaining comfort, functionality, and aesthetics.
Professional interior designers begin every project with thoughtful space planning because it directly impacts how people move, work, relax, and interact within a space. A well-planned home feels larger, brighter, and more organized without requiring additional square footage.
What is Space Planning?
Space planning is the process of arranging furniture, rooms, storage, circulation paths, and functional areas to maximize efficiency and comfort. It involves understanding how occupants use a space and designing layouts that support their daily lifestyle.
Rather than focusing only on decoration, space planning creates a balance between functionality and visual appeal. Every element is positioned with purpose, ensuring the space is practical while maintaining a cohesive design.
Why is Space Planning Important?
1. Maximizes Available Space
Every home has unused potential. Proper space planning allows interior designers to make even small rooms feel spacious by optimizing furniture placement, storage solutions, and circulation areas.
Instead of overcrowding a room, designers create layouts that make spaces feel open and inviting.
2. Improves Functionality
Every family has different lifestyle requirements. A home office, study corner, entertainment area, or modular kitchen should be designed around how the occupants actually live.
Effective space planning ensures every area serves a practical purpose while remaining easy to use.
3. Enhances Comfort
Good layouts improve daily living by creating natural movement throughout the home. Residents can move comfortably between rooms without obstacles, making the environment more enjoyable and stress-free.
Comfort isn’t just about furniture—it starts with intelligent planning.
4. Increases Storage
Modern homes require smart storage solutions. Space planning helps integrate wardrobes, cabinets, hidden storage, and multifunctional furniture without making interiors appear cluttered.
Built-in storage keeps the home organized while maintaining a clean and elegant appearance.
5. Improves Natural Light and Ventilation
The placement of furniture and partitions significantly affects how sunlight and airflow travel through a home.
Professional interior designers carefully position elements to maximize daylight and ventilation, creating healthier and brighter living environments.
Key Elements of Effective Space Planning
Understanding User Requirements
Every project begins by understanding the homeowner’s lifestyle, family size, work habits, hobbies, and future needs. A personalized approach ensures the final design supports everyday living.
Furniture Layout
Furniture should fit the room proportionally while allowing sufficient circulation space. Oversized furniture can make a room feel cramped, whereas properly scaled furniture creates openness.
Designers also consider conversation areas, viewing angles, and accessibility.
Traffic Flow
One of the most overlooked aspects of interior design is movement.
A well-designed home allows people to move naturally without obstacles. Hallways, doorways, and walkways should remain clear while connecting different functional zones efficiently.
Zoning
Open-plan homes benefit greatly from zoning. Instead of using walls, designers define separate spaces using furniture placement, rugs, lighting, partitions, or ceiling treatments.
Living, dining, and work areas can coexist beautifully while maintaining individual identities.
Storage Planning
Storage should be incorporated during the design stage rather than added later.
Custom wardrobes, modular kitchens, under-bed storage, wall-mounted shelves, and concealed cabinets help maximize available space while keeping interiors neat.
Space Planning for Different Rooms
Living Room
The living room should encourage conversation while remaining comfortable for entertainment. Furniture should be arranged around a focal point such as a television, fireplace, or feature wall.
Adequate circulation space ensures the room feels welcoming rather than crowded.
Kitchen
Modern modular kitchens rely heavily on space planning. The placement of the sink, stove, and refrigerator follows the efficient work triangle concept, reducing unnecessary movement while cooking.
Well-planned cabinets and drawers improve storage and accessibility.
Bedroom
Bedrooms should promote relaxation. Proper placement of the bed, wardrobes, side tables, and lighting creates a peaceful environment while maintaining enough free space for movement.
Bathroom
Even compact bathrooms can appear larger with smart planning. Floating vanities, wall-mounted storage, glass partitions, and optimized fixture placement improve both aesthetics and functionality.
Home Office
With remote work becoming increasingly common, dedicated workspaces require ergonomic layouts, sufficient lighting, organized storage, and minimal distractions.
Thoughtful planning increases productivity while maintaining comfort.
Benefits of Hiring a Professional Interior Designer
While homeowners often focus on selecting colors and furniture, experienced interior designers consider every detail before finalizing a layout.
Professional designers create accurate floor plans, recommend appropriately sized furniture, optimize storage, improve lighting, and ensure every room functions efficiently.
Their expertise prevents costly mistakes while delivering interiors that remain practical for years.
Final Thoughts
Great interior design begins long before paint colors or decorative accessories are selected. Effective space planning lays the foundation for a home that is functional, organized, comfortable, and visually stunning.
Whether you’re renovating an existing property or designing a new home, investing in professional space planning ensures every square foot is utilized to its fullest potential. The result is a home that not only looks beautiful but also supports your lifestyle with intelligent design, seamless functionality, and lasting comfort.